
BEDS3
BATHS2 full
SQUARE FEET1,814
MLS#1348624
STATUSActive
PROPERTY TYPEResidential - Single Family
SUBDIVISIONPerkey Heights
Property Description
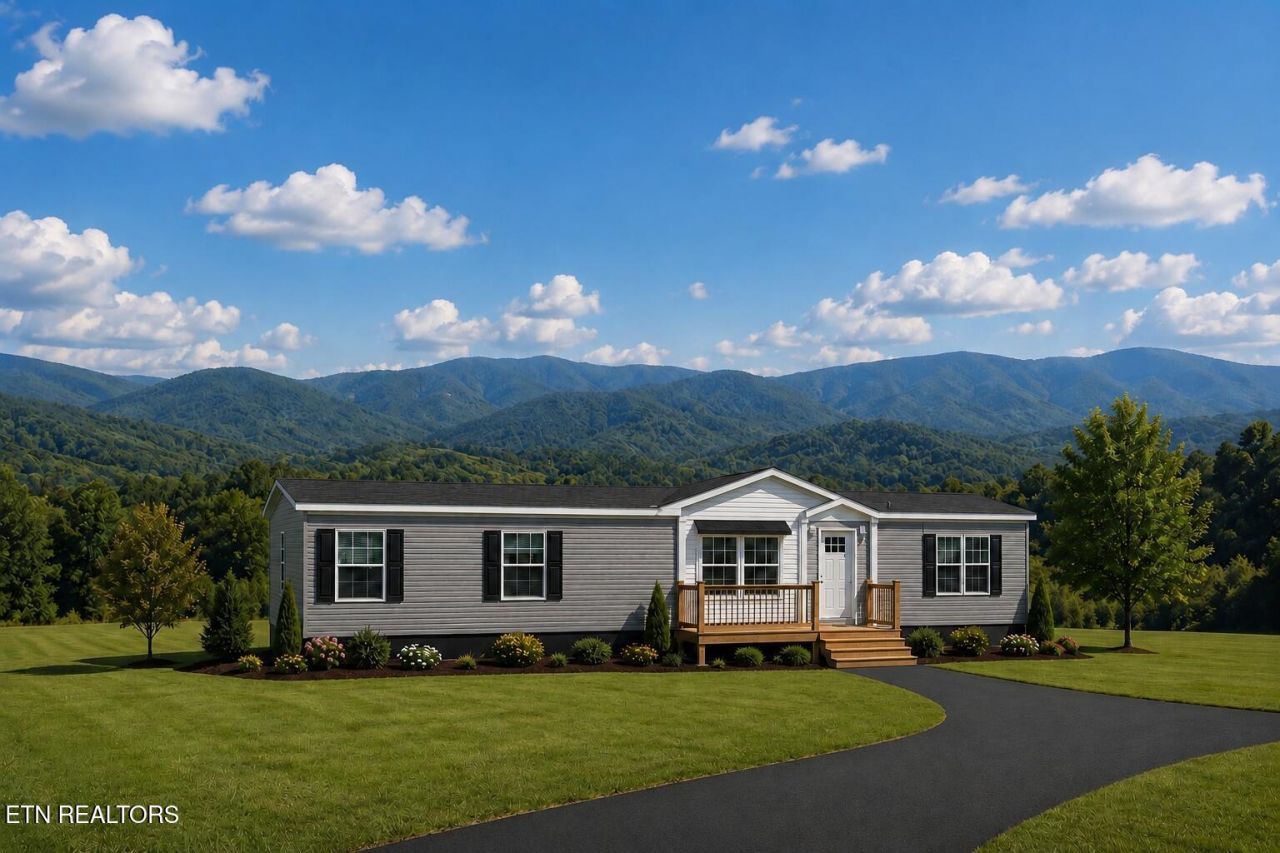
🏡 Brand-New Home on Nearly 1/2 Acre - Minutes from Norris Lake!Experience the perfect combination of modern comfort and East Tennessee living with this brand-new 3-bedroom, 2-bath home featuring approximately 1,800 square feet of thoughtfully designed living space. Built with an open-concept floor plan, this home offers spacious gathering areas, a beautiful kitchen with a large island, and a private primary suite designed for everyday comfort. Situated on an almost 1/2-acre lot, you'll enjoy the space and privacy you've been looking for while being just minutes from some of Norris Lake's most popular marinas, making it easy to spend your days boating, fishing, or relaxing on the water.Whether you're searching for a full-time residence, a weekend getaway, or an investment property near Norris Lake, this home offers exceptional value in a prime location.Property Highlights:Brand-new construction3 Bedrooms | 2 BathroomsApproximately 1,800 sq. ft.Open-concept living and kitchenSpacious primary suiteNearly 1/2 acre lotMinutes from Norris Lake marinas, recreation, and diningPeaceful setting with convenient access to everything the lake has to offerDon't miss your opportunity to own a beautiful new home in one of East Tennessee's most desirable lake communities. Schedule your private tour today!Move in ready Sept 2026
Property Features
Property Type: Residential - Single Family
Cooling: Central Cooling
Fireplaces: 1
Fuel Type: Electric
Heating: Central, Electric
Lot Size: 0.44 Acres
Amenities
Walk-In Closet(s)
Feature Descriptions
Appliances: Dishwasher, Range, Refrigerator
Exterior: Vinyl Siding, Frame
Flooring: Carpet, Vinyl
Lot: Rolling Slope
Parcel #: 118K B 014.00
Parking: Off-Street Parking
Sewer: Public Sewer
Special View Info: Mountain View
SQFT Total: 1814
View: Mountain View
Water: Public
Listed By / Shown By
Listed By
Agency Name: Backwoods Realty & Development
Shown By
Agency Title: Ferguson Realtors
Agency Phone: 865-690-1300

Estimate Your Payment
Estimated Payment
$ 1,283.04 per month $1,213.06 Principal & Interest $0.00 Property Tax (data not provided by mls) $69.97 Homeowner's Insurance
1042 Elaine Drive | MLS# 1348624
This single family home located at 1042 Elaine Drive, Tazewell, TN 37879 is currently listed for sale with an asking price of $239,900. This property has 3 bedrooms and 2 full baths with 1814 sq. ft. Elaine Drive is located in the Perkey Heights subdivision. Search Perkey Heights real estate on www.knoxbest.com today.