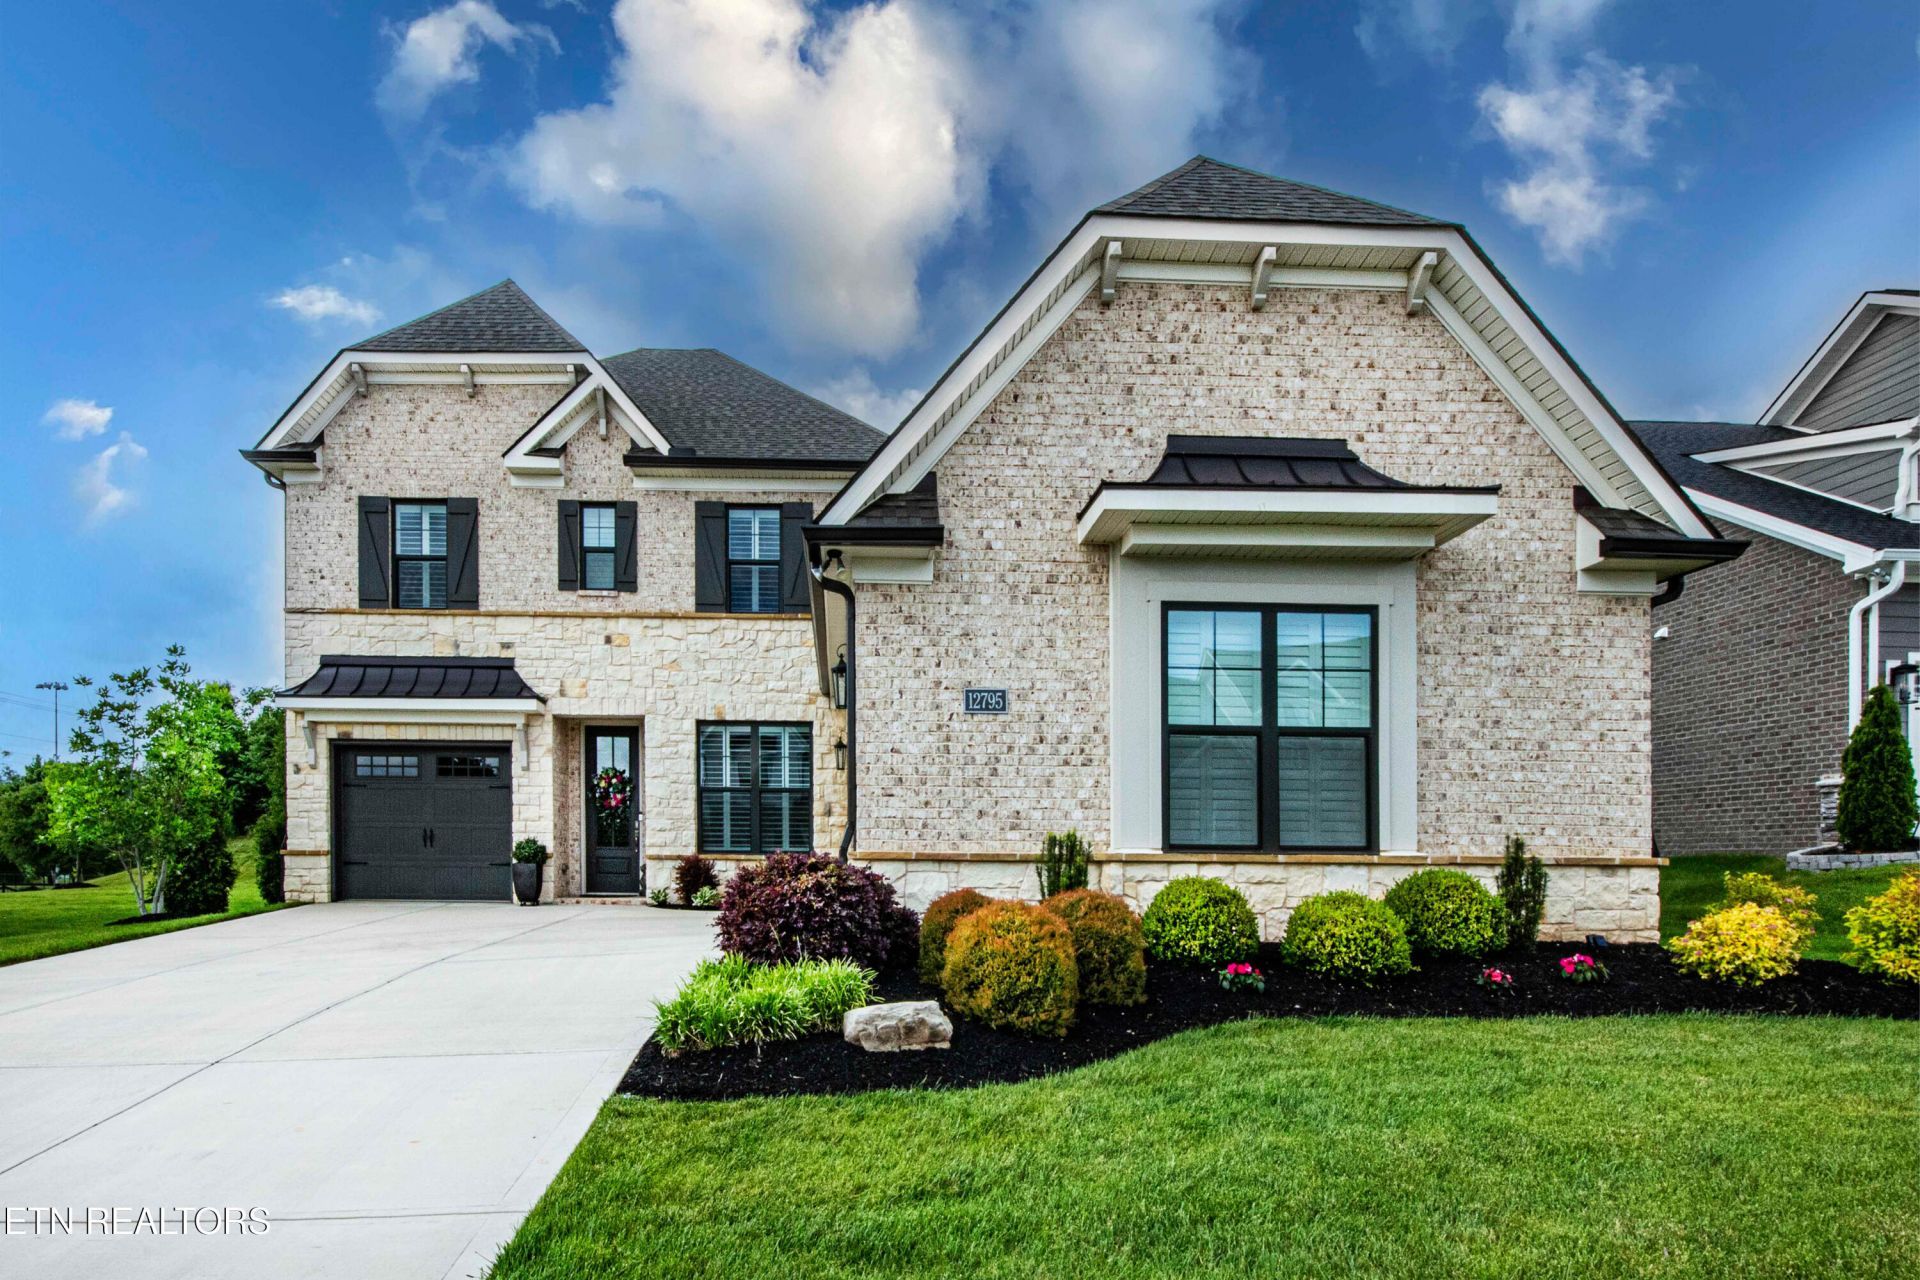

BEDS4
BATHS3 full 1 partial
SQUARE FEET3,100
MLS#1342530
STATUSActive
PROPERTY TYPEResidential - Single Family
SUBDIVISIONGrove At Boyd Station Phase 1
Property Description
Beautifully designed and only 3 years old, this stunning 4 bedroom, 3.5 half bath is a real show stopper. The open concept floorplan is filled with loads of natural light, creating a bright and airy atmosphere throughout the home. The owner's attention to detail streams through the home from the plantation shutters to the extensive landscaping. Enjoy peaceful views overlooking gorgeous rose gardens and a private back yard setting that is ideal for relaxing or entertaining. The spacious main level primary suite provides convenience and privacy, while upstairs features 3 additional bedrooms and a versatile loft, perfect for a media room, relaxing get away or play space. Step outside to the covered porch, featuring retractable screens, creating the perfect outdoor living space to enjoy every season in comfort. With thoughtful design, inviting living spaces, and beautiful outdoor scenery, this home is truly a mush see. With the Neighborhood gathering spaces and McFee Park seconds away, this is ideal for enjoying the community before retiring to your private retreat at home.
Property Features
Property Type: Residential - Single Family
Cooling: Central Cooling, Ceiling Fan(s)
Fireplaces: 1
Fuel Type: Electric, Gas
Garage: 3 car attached
Heating: Central, Natural Gas, Electric
Home Style: Traditional
Lot Size: 0.23 Acres
Amenities
Walk-In Closet(s)
Kitchen Island
Pantry
Eat-in Kitchen
Feature Descriptions
Appliances: Tankless Water Heater, Gas Range, Gas Cooktop, Dishwasher, Disposal, Microwave
Association Amenities: Swimming Pool, Club House
Community Features: Sidewalks
Exterior: Brick
Fireplace: Gas Log
Flooring: Carpet, Hardwood, Tile
HOA Y/N: Yes
Lot: Level
Lot Dimensions: 74 x 137xirr
Parcel #: 162BF001
Parking: Garage Faces Side, Garage Door Opener, Attached, Main Level
Security Features: Security Alarm, Smoke Detector
Sewer: Public Sewer
Special View Info: Other
SQFT Total: 3100
Swimming Pool: Yes
View: Other
Water: Public
Listed By / Shown By
Listed By
Agency Name: Realty Executives Associates
Shown By
Agency Title: Ferguson Realtors
Agency Phone: 865-690-1300

Estimate Your Payment
Estimated Payment
$ 6,284.15 per month $5,941.44 Principal & Interest $0.00 Property Tax (data not provided by mls) $342.71 Homeowner's Insurance
12795 Iron Plow | MLS# 1342530
This single family home located at 12795 Iron Plow, Knoxville, TN 37934 is currently listed for sale with an asking price of $1,175,000. This property has 4 bedrooms and 3 full and 1 partial baths with 3100 sq. ft. Iron Plow is located in the Grove At Boyd Station Phase 1 subdivision. Search Grove At Boyd Station Phase 1 real estate on www.knoxbest.com today.