
BEDS2
BATHS2 full
SQUARE FEET1,086
MLS#1342532
STATUSActive
PROPERTY TYPEResidential - Single Family
SUBDIVISIONDeerfield S/D Phase 1 Resub
Property Description
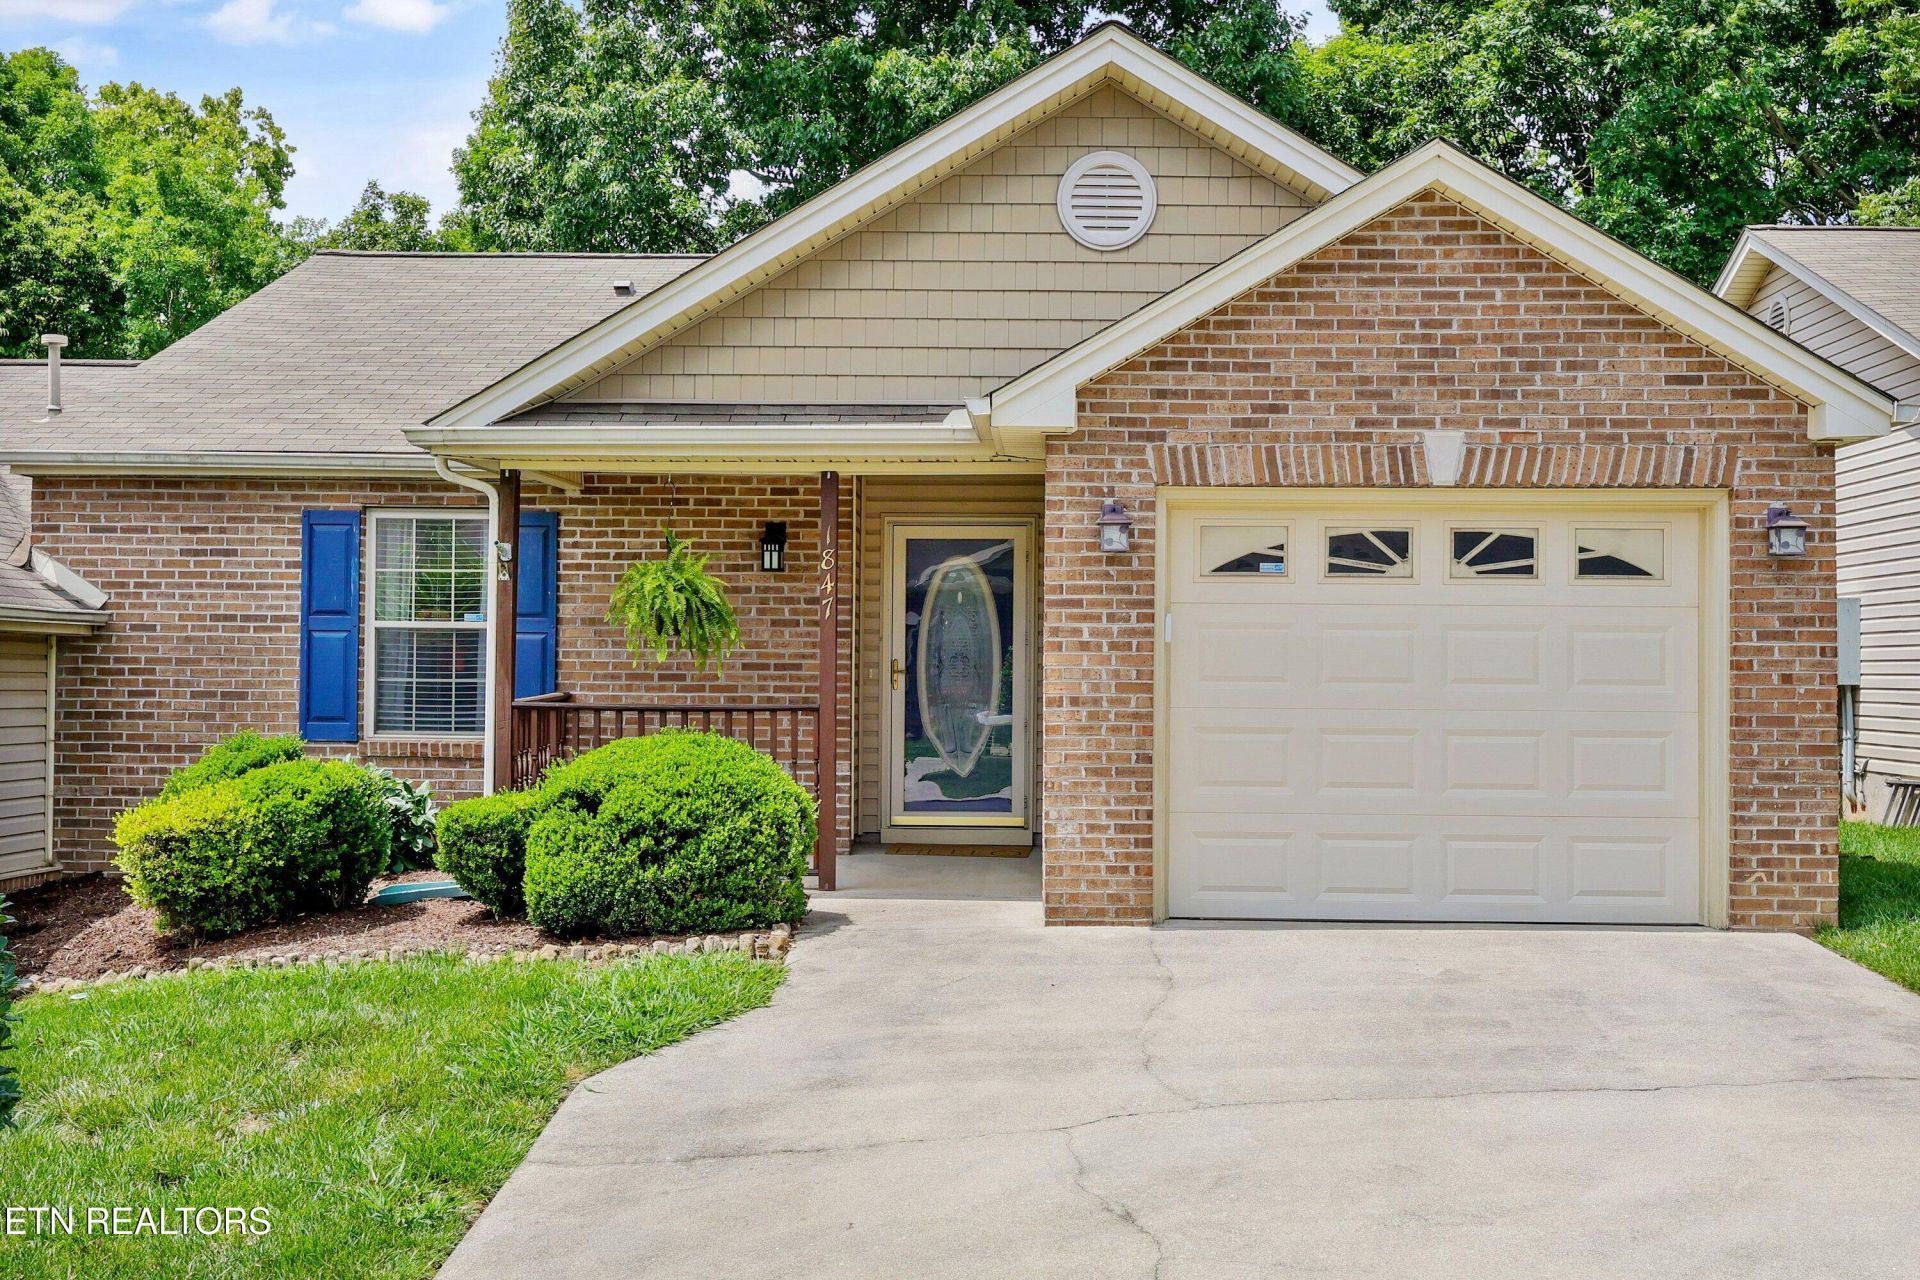
The kind of West Knoxville condo buyers wait for! Beautiful end unit with one-level living, vaulted ceilings, updated finishes, and an open-concept layout all come together in this move-in ready ranch that feels spacious, comfortable, and easy to enjoy from the moment you walk in. The kitchen opens to the main living area and features quartz countertops, stainless steel appliances, and a layout that works well for everyday living and entertaining. The oversized primary suite includes a large walk-in shower, spacious en suite bath, and excellent walk-in closet space. Spacious guest bedroom with a walk-in closet, and the guest bathroom has been completely renovated with updated finishes and a clean modern feel. Freshly painted with updated lighting throughout, skylights for added natural light, a new Trane HVAC system, and huge attic storage space, this home has the updates and storage space that are hard to find in condo living. HOA covers the roof and exterior of the property, front and back landscaping, termite contract, community pool, and picnic area. Convenient location close to shopping, restaurants, greenways and parks!
Property Features
Property Type: Residential - Single Family
Cooling: Central Cooling, Ceiling Fan(s)
Fireplaces: 1
Fuel Type: Electric, Gas
Garage: 1 car attached
Heating: Central, Natural Gas, Electric
Home Style: Traditional
Lot Size: 0.11 Acres
Year Built: 2000
Amenities
Walk-In Closet(s)
Cathedral Ceiling(s)
Kitchen Island
Pantry
Breakfast Bar
Eat-in Kitchen
Feature Descriptions
Appliances: Dishwasher, Disposal, Dryer, Microwave, Range, Refrigerator, Self Cleaning Oven, Washer
Association/Condo Fee: 105/Monthly
Association Amenities: Swimming Pool
Exterior: Vinyl Siding, Brick, Block, Frame
Fireplace: Gas Log
Flooring: Vinyl
HOA Y/N: Yes
Lot: Wooded, Level
Parcel #: 106ID010
Parking: Off-Street Parking, Garage Door Opener, Attached, Main Level
Sewer: Public Sewer
Special View Info: Wooded
SQFT Total: 1086
Swimming Pool: Yes
View: Wooded
Water: Public
Wooded: Yes
Local Schools
High School: Bearden
Middle School: Bearden
Elementary School: West Hills
Listed By / Shown By
Listed By
Agency Name: Realty Executives Main Street
Shown By
Agency Title: Ferguson Realtors
Agency Phone: 865-690-1300

Estimate Your Payment
Estimated Payment
$ 1,711.43 per month $1,618.09 Principal & Interest $0.00 Property Tax (data not provided by mls) $93.33 Homeowner's Insurance
1847 Elmhurst Way | MLS# 1342532
This single family home located at 1847 Elmhurst Way, Knoxville, TN 37923 is currently listed for sale with an asking price of $320,000. This property was built in 2000 and has 2 bedrooms and 2 full baths with 1086 sq. ft. Elmhurst Way is located in the Deerfield S/D Phase 1 Resub subdivision. Search Deerfield S/D Phase 1 Resub real estate on www.knoxbest.com today.