
BEDS1
BATHS1 full
SQUARE FEET615
MLS#1311375
STATUSActive
PROPERTY TYPEResidential - Single Family
SUBDIVISIONVillas @ Park View
Property Description
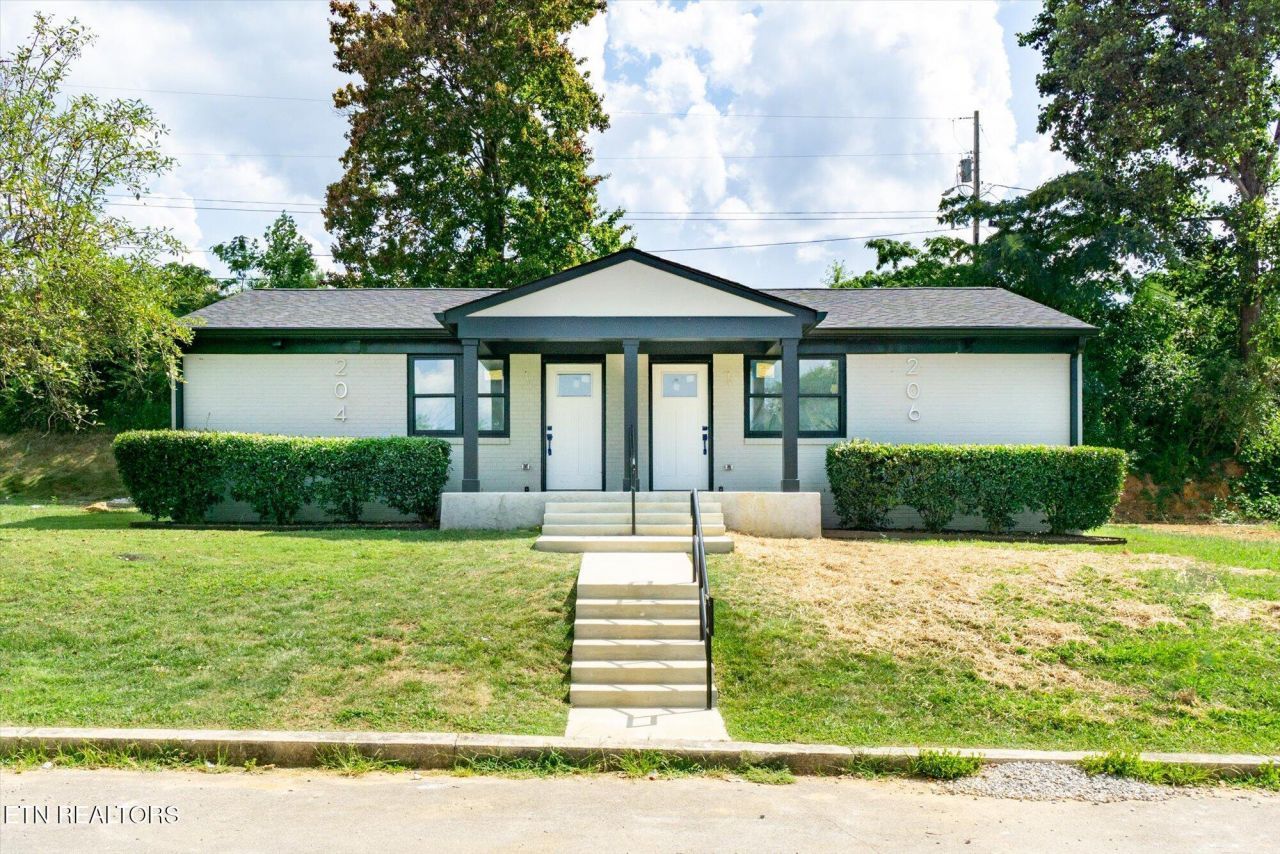
In demand studio style condo. Rent can range from $1000 - $1300/mo as an investment! The Villas at Park View offer top quality and affordability right in the heart of Cookeville. Four floor plans are offered throughout the community; this one features 1 spacious bedroom & a large bathroom. Entering from the covered patio, you find the open-concept living room flowing into the kitchen, which features quartz countertops, soft-close cabinets, & an eat-in bar. This also has access to your laundry space + back deck. Down the hallway is your bedroom w/ an oversized closet, a spacious bathroom with a tub/shower combo, & top-of-the-line fixtures throughout. Not only is the interior quality high, but the exterior offers new roof, hvac, plumbing/electric, sewer, underground gutters, etc. These properties qualify for any loan type & offer easy living with grounds maintenance, a dog park, sidewalks, & quick access anywhere in town. Pics are from other units with matching/similar materials.
Property Features
Property Type: Residential - Single Family
Cooling: Central Cooling, Ceiling Fan(s)
Fireplaces: 1
Fuel Type: Electric
Heating: Central, Electric
Home Style: Other
Lot Size: 0.01 Acres
Year Built: 1960
Amenities
Walk-In Closet(s)
Kitchen Island
Eat-in Kitchen
Feature Descriptions
Appliances: Range, Refrigerator
Association/Condo Fee: 140/Monthly
Association Amenities: Other
Community Features: Sidewalks
Days on Site: 294
Exterior: Brick
Flooring: Vinyl, Tile
HOA Y/N: Yes
Lot: Level
Lot Dimensions: Zero Lot Line
Parcel #: 053O A 001.00
Parking: On-Street Parking, Other
Sewer: Public Sewer
Special View Info: City
SQFT Total: 615
View: City
Water: Public
Local Schools
High School: Cookeville
Middle School: Prescott Central
Elementary School: Park View
Listed By / Shown By
Listed By
Agency Name: Skender-Newton Realty
Shown By
Agency Title: Ferguson Realtors
Agency Phone: 865-690-1300

Estimate Your Payment
Estimated Payment
$ 877.11 per month $829.27 Principal & Interest $0.00 Property Tax (data not provided by mls) $47.83 Homeowner's Insurance
206 Boatman Street | MLS# 1311375
This single family home located at 206 Boatman Street, Cookeville, TN 38501 is currently listed for sale with an asking price of $164,000. This property was built in 1960 and has 1 bedrooms and 1 full baths with 615 sq. ft. Boatman Street is located in the Villas @ Park View subdivision. Search Villas @ Park View real estate on www.knoxbest.com today.