
BEDS3
BATHS2 full
SQUARE FEET1,408
MLS#1348623
STATUSActive
PROPERTY TYPEResidential - Single Family
SUBDIVISIONWyndemere Subdiv Phase III
Property Description
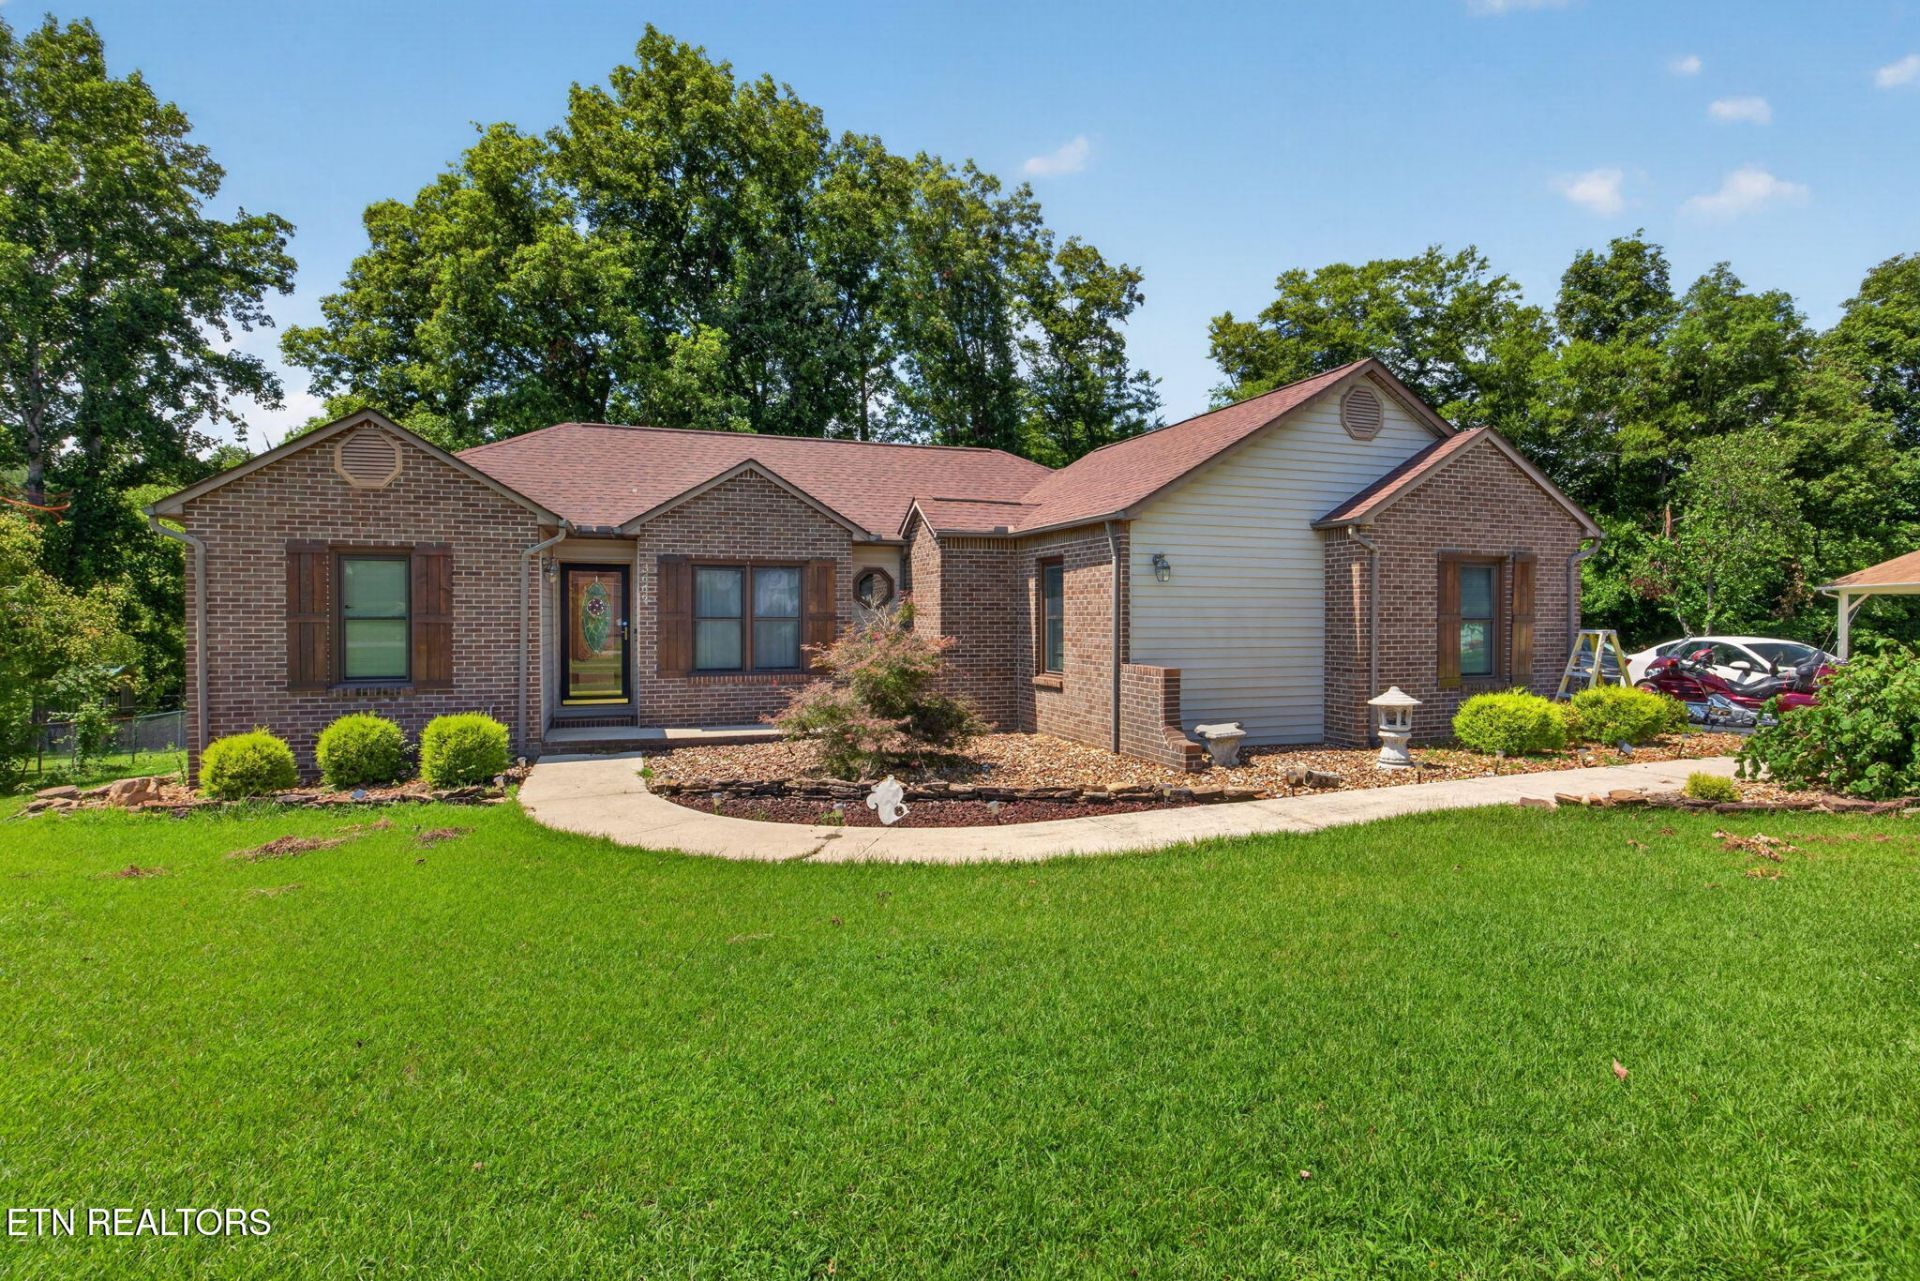
Great opportunity to own a well-kept home in the heart of Cookeville! This charming 3 bed, 2 bath brick home offers 1408 sqft of comfortable living space in a desirable neighborhood with convenient access to everything the Upper Cumberland has to offer. Inside, you'll find a warm & inviting layout highlighted by a wood-burning fireplace, perfect for cozy winter evenings & added peace of mind during colder months. Step outside to enjoy the spacious 27x30 back deck/porch, an ideal setting for entertaining guests, grilling out, or simply relaxing while overlooking the peaceful backyard. A detached building with 50 amp electric provides excellent space for hobbies, storage, or workshop potential. The property also features a creek along the back side, adding natural beauty & a serene setting. Located just 10 mins from Burgess Falls State Park, 8 mins to I-40, 15 mins to Downtown Cookeville, & a little over an hour to BNA. Schedule your showing today!
Property Features
Property Type: Residential - Single Family
Cooling: Central Cooling
Fireplaces: 1
Garage: 2
Heating: Heat Pump
Home Style: Contemporary, Traditional
Lot Size: 0.46 Acres
Year Built: 1992
Amenities
Walk-In Closet(s)
Feature Descriptions
Appliances: Dishwasher, Microwave, Refrigerator, Other
Exterior: Brick, Frame
Fireplace: Wood Burning, Other
Flooring: Other
Lot: Wooded
Lot Dimensions: 77.50 x 263.08
Parcel #: 094D D 01300 000
Parking: Other
Sewer: Septic Tank
Special View Info: Other
SQFT Total: 1408
View: Other
Water: Public
Wooded: Yes
Local Schools
High School: Monterey
Middle School: Cornerstone
Elementary School: Park View
Listed By / Shown By
Listed By
Agency Name: Elevate Real Estate
Shown By
Agency Title: Ferguson Realtors
Agency Phone: 865-690-1300

Estimate Your Payment
Estimated Payment
$ 1,550.45 per month $1,465.89 Principal & Interest $0.00 Property Tax (data not provided by mls) $84.55 Homeowner's Insurance
3669 N Riveroaks Drive | MLS# 1348623
This single family home located at 3669 N Riveroaks Drive, Cookeville, TN 38506 is currently listed for sale with an asking price of $289,900. This property was built in 1992 and has 3 bedrooms and 2 full baths with 1408 sq. ft. N Riveroaks Drive is located in the Wyndemere Subdiv Phase III subdivision. Search Wyndemere Subdiv Phase III real estate on www.knoxbest.com today.