
BEDS3
BATHS3 full 1 partial
SQUARE FEET3,062
MLS#1348602
STATUSActive
PROPERTY TYPEResidential - Single Family
SUBDIVISIONHillsdale
Property Description
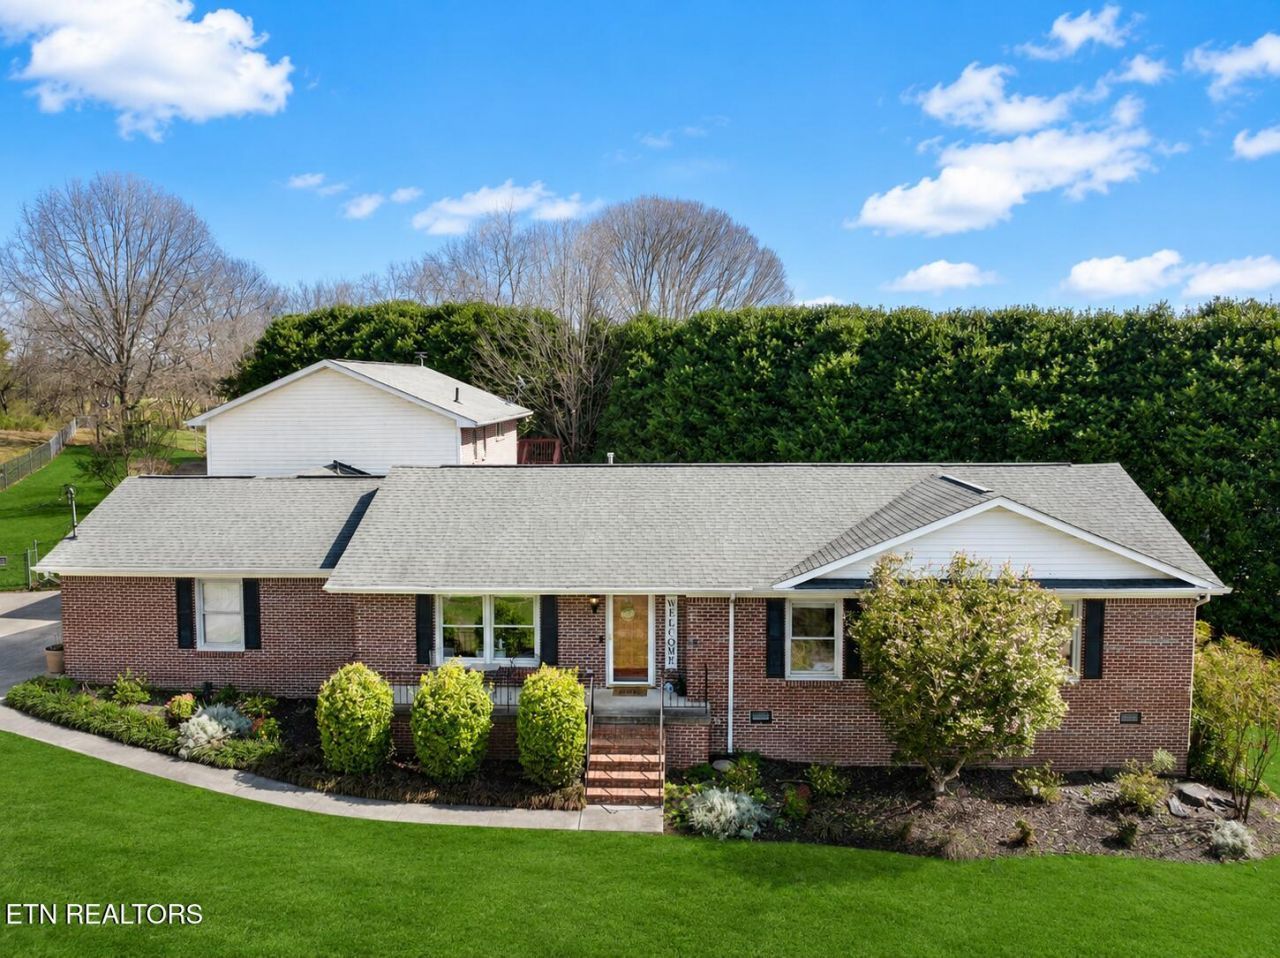
Welcome to this spacious and beautifully maintained two-story brick residence designed with comfort, flexibility, and entertaining in mind. Featuring a desirable split-bedroom floor plan, this home offers two primary suites, one conveniently located on the main level and another tucked away upstairs for added privacy.The thoughtfully designed layout includes a guest bedroom, bonus room with closet, full guest and half baths, a formal living and dining room combination, a separate family room, and a bright sunroom that invites you to relax and unwind. Step outside the sunroom to the charming hardscaped courtyard, an ideal setting for gatherings with family and friends.The fully fenced backyard provides peace of mind for children and pets, while the home's exceptional location offers the best of both worlds: just one street outside the city limits, allowing you to enjoy county-only taxes while remaining close to all the conveniences of town.Schedule your private tour today!
Property Features
Property Type: Residential - Single Family
Cooling: Other, Central Cooling, Ceiling Fan(s)
Fireplaces: 1
Fuel Type: Electric, Gas
Garage: 2 car attached
Heating: Central, Heat Pump, Natural Gas, Zoned, Other, Electric
Home Style: Traditional
Lot Size: 0.60 Acres
Year Built: 1990
Amenities
Walk-In Closet(s)
Cathedral Ceiling(s)
Pantry
Breakfast Bar
Central Vacuum
Windows - Vinyl
Prof Landscaped
Feature Descriptions
Appliances: Dishwasher, Disposal, Dryer, Microwave, Range, Refrigerator, Self Cleaning Oven, Washer
Exterior: Vinyl Siding, Brick, Frame
Fireplace: Gas, Ventless
Flooring: Laminate, Hardwood, Tile
Lot: Cul-De-Sac, Private, Irregular Lot, Level
Lot Dimensions: 127.97x269.77xIRR
Parcel #: 058L B 01200 000
Parking: Garage Faces Side, Off-Street Parking, Garage Door Opener, Attached, Main Level
Security Features: Security Alarm, Smoke Detector
Sewer: Septic Tank
Special View Info: Other, Mountain View
SQFT Total: 3062
View: Other, Mountain View
Water: Public
Local Schools
High School: Heritage
Middle School: Heritage
Elementary School: Walland
Listed By / Shown By

Estimate Your Payment
Estimated Payment
$ 3,208.93 per month $3,033.93 Principal & Interest $0.00 Property Tax (data not provided by mls) $175.00 Homeowner's Insurance
603 Lansdale Drive | MLS# 1348602
This single family home located at 603 Lansdale Drive, Maryville, TN 37803 is currently listed for sale with an asking price of $600,000. This property was built in 1990 and has 3 bedrooms and 3 full and 1 partial baths with 3062 sq. ft. Lansdale Drive is located in the Hillsdale subdivision. Search Hillsdale real estate on www.knoxbest.com today.