
BEDS4
BATHS2 full
SQUARE FEET5,186
MLS#1348628
STATUSActive
PROPERTY TYPEResidential - Single Family
Property Description
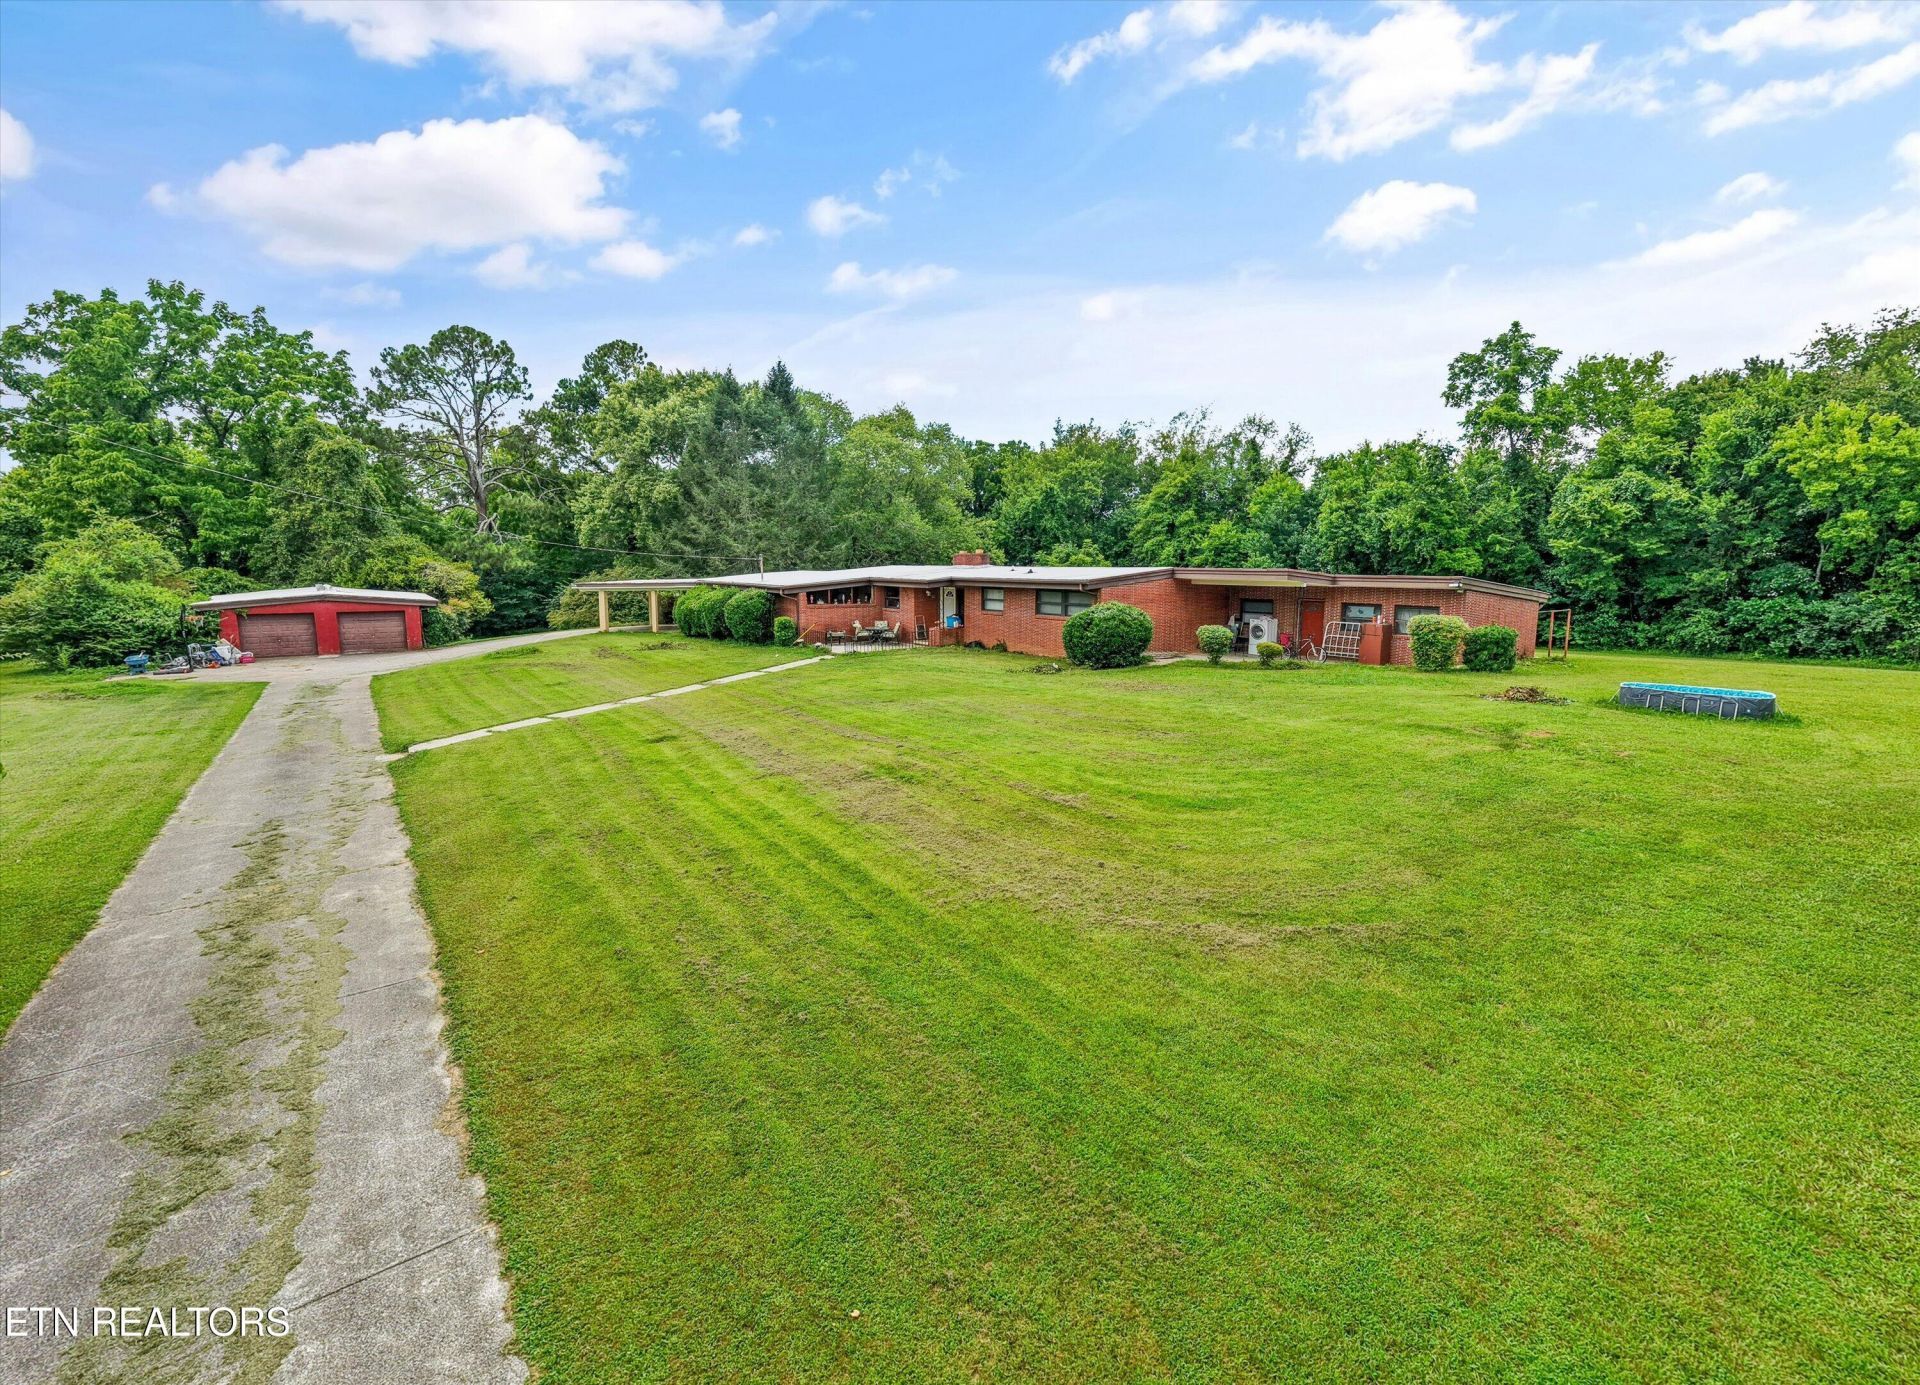
Tucked away in a peaceful, private setting surrounded by Beaver Creek, this unique property offers space, flexibility, and endless possibilities. The main home features 3 bedrooms, 1 full bathroom, and a finished basement that provides additional living space for a recreation room, home office, gym, or media room.A standout feature is the attached apartment, connected to the main home by the laundry room while maintaining its own private exterior entrance. Complete with a bedroom, full bathroom, and kitchenette, this space is ideal for multigenerational living, extended guests, a private home office, or potential rental income.Outside, you'll find a detached 2-car garage along with a barn, offering plenty of room for vehicles, hobbies, equipment, storage, or livestock. The surrounding acreage provides exceptional privacy, with Beaver Creek creating a beautiful natural boundary around much of the property, giving you the feeling of your own secluded retreat.Whether you're looking for a home with room to grow, flexible living arrangements, or a private country setting with functional outbuildings, this property offers a rare combination of comfort, versatility, and tranquility while still being convenient to everyday amenities.
Property Features
Property Type: Residential - Single Family
Basement: Yes
Cooling: Central Cooling, Window Unit(s)
Fireplaces: 1
Fuel Type: Electric
Garage: 2
Heating: Central, Electric
Home Style: Traditional
Lot Size: 9.50 Acres
Year Built: 1957
Amenities
Cathedral Ceiling(s)
Feature Descriptions
Appliances: Dishwasher, Dryer, Range, Refrigerator, Washer
Exterior: Brick, Block
Fireplace: Brick
Flooring: Laminate, Hardwood, Vinyl, Tile
Lot: Creek, Cul-De-Sac, Wooded, Level
Parcel #: 078 155
Parking: Detached, Main Level
Sewer: Public Sewer
Special View Info: Country Setting, Wood
SQFT Total: 5186
View: Country Setting, Wooded
Water: Public
Wooded: Yes
Local Schools
High School: Karns
Middle School: Karns
Elementary School: Karns Intermediate
Listed By / Shown By
Listed By
Agency Name: Realty Executives Associates
Shown By
Agency Title: Ferguson Realtors
Agency Phone: 865-690-1300

Estimate Your Payment
Estimated Payment
$ 5,347.68 per month $5,056.04 Principal & Interest $0.00 Property Tax (data not provided by mls) $291.64 Homeowner's Insurance
6733 Alkison Lane | MLS# 1348628
This single family home located at 6733 Alkison Lane, Knoxville, TN 37931 is currently listed for sale with an asking price of $999,900. This property was built in 1957 and has 4 bedrooms and 2 full baths with 5186 sq. ft. Search Knoxville real estate on www.knoxbest.com today.