
BEDS3
BATHS2 full
SQUARE FEET1,850
MLS#1348554
STATUSActive
PROPERTY TYPEResidential - Single Family
SUBDIVISIONWillow Creek Villas Subdivision
Property Description
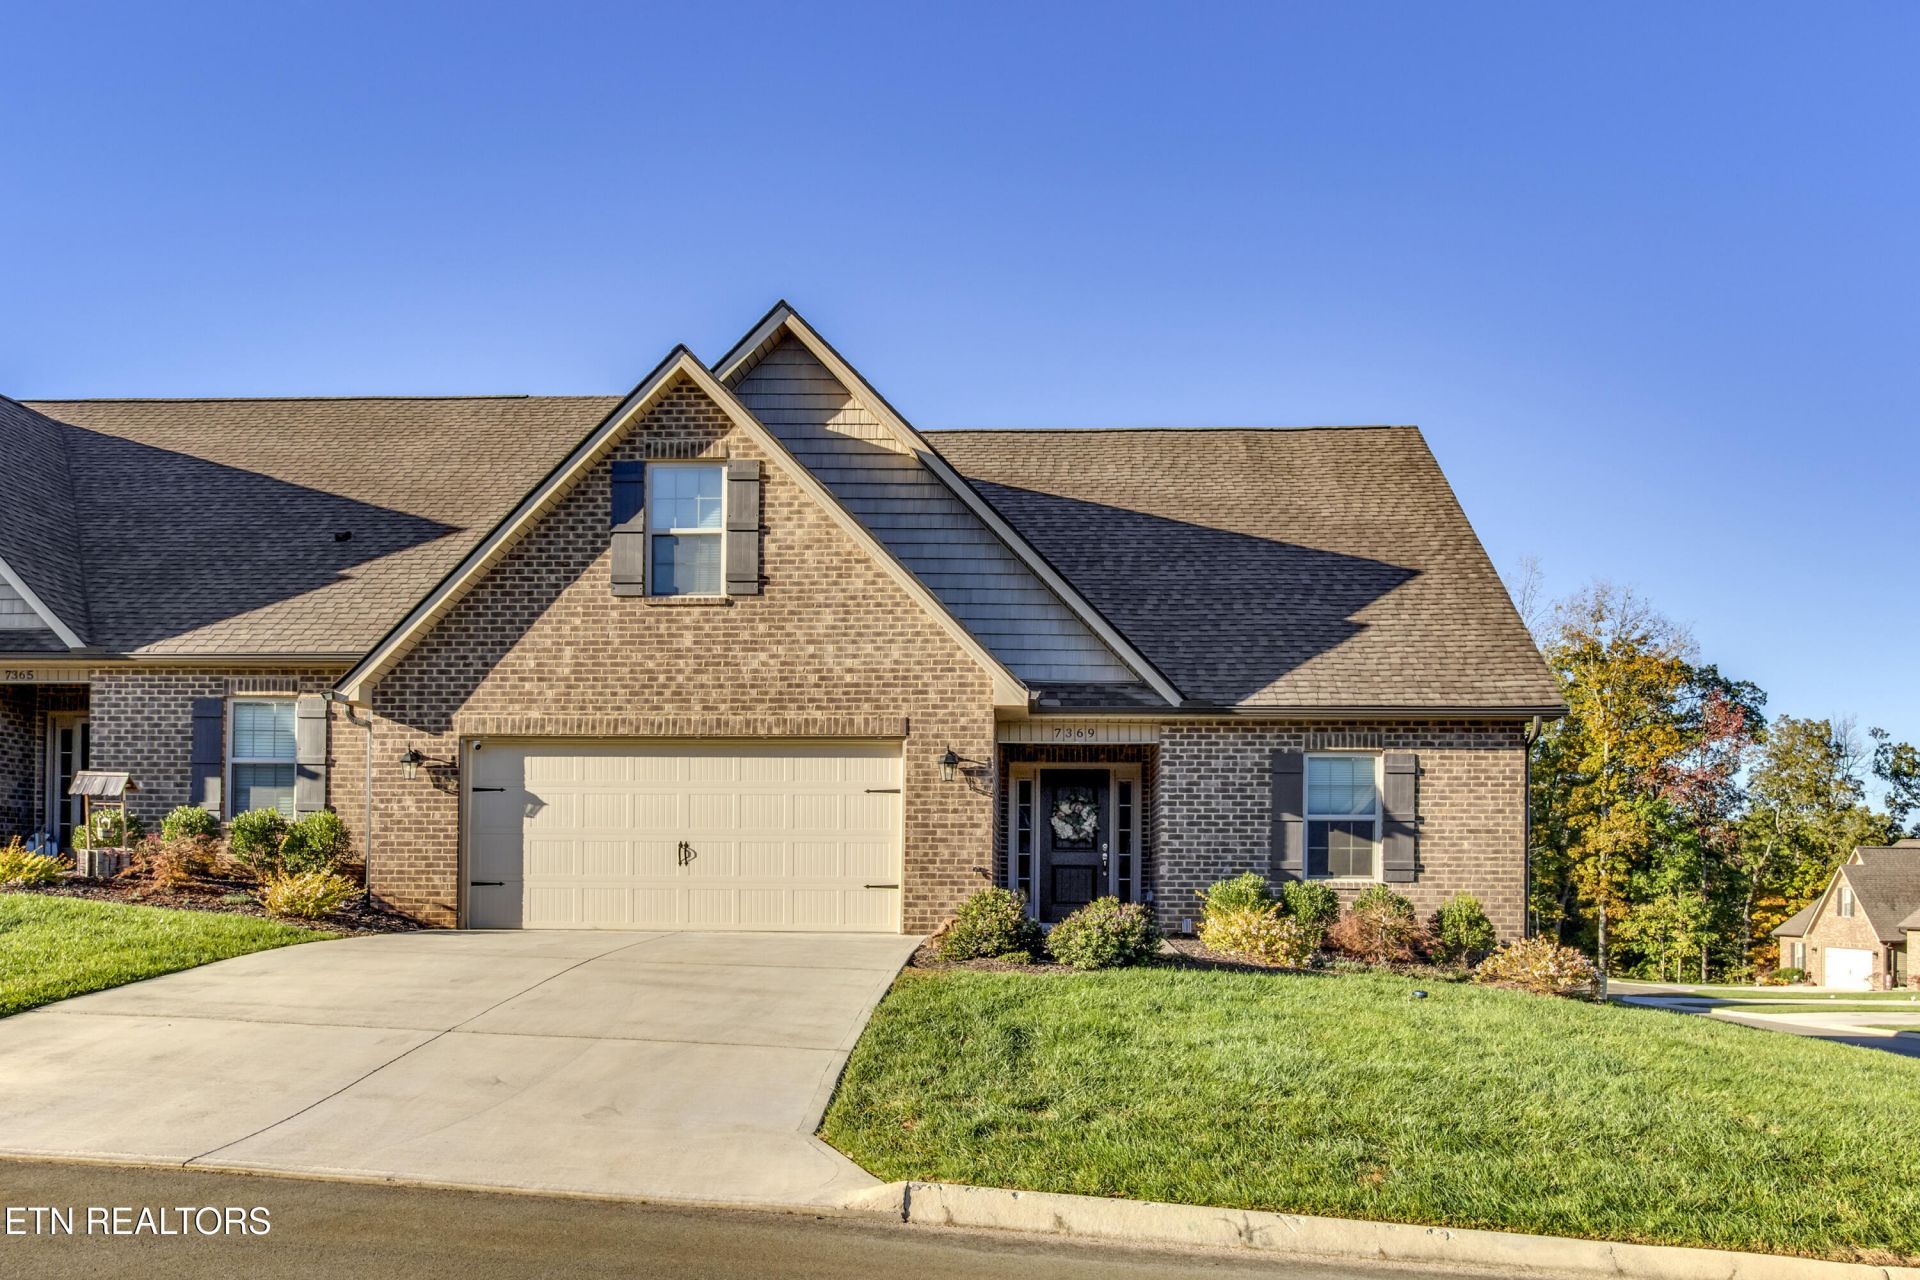
Welcome home to this beautifully maintained 1.5 story home offering the perfect blend of style, comfort, and functionality. The open-concept floor plan features high-end finishes throughout, including elegant quartz countertops, quality cabinetry, vaulted ceilings, and modern fixtures that create a bright and inviting living space. The spacious primary living areas are designed for both everyday living and entertaining, while the upstairs third bedroom/bonus room provides the flexibility to serve as a guest suite, home office, media room, or playroom. Step outside to enjoy the extended concrete rear patio, offering ample space for outdoor dining, grilling, or simply relaxing in your outdoor retreat. The attached garage is a standout feature, complete with a dedicated workshop area and custom-built shelving, providing exceptional storage and workspace for hobbies, tools, or organization. Combining upscale finishes with thoughtful upgrades and low maintenance living, this move-in-ready home is an exceptional opportunity you won't want to miss.
Property Features
Property Type: Residential - Single Family
Cooling: Central Cooling, Ceiling Fan(s)
Fireplaces: 1
Fuel Type: Electric, Gas
Garage: 2 car attached
Heating: Central, Heat Pump, Natural Gas, Electric
Home Style: Traditional
Lot Size: 0.16 Acres
Amenities
Walk-In Closet(s)
Cathedral Ceiling(s)
Kitchen Island
Pantry
Eat-in Kitchen
Windows - Vinyl
Feature Descriptions
Appliances: Dishwasher, Disposal, Microwave, Range, Self Cleaning Oven
Association/Condo Fee: 125/Monthly
Exterior: Vinyl Siding, Brick
Fireplace: Gas Log
Flooring: Carpet, Hardwood
HOA Y/N: Yes
Lot: Corner Lot
Parcel #: 029ID044
Parking: Attached
Security Features: Smoke Detector
Sewer: Public Sewer
Special View Info: Country Setting
SQFT Total: 1850
View: Country Setting
Water: Public
Local Schools
High School: Gibbs
Middle School: Halls
Elementary School: Adrian Burnett
Listed By / Shown By
Listed By
Agency Name: Realty Executives Associates
Shown By
Agency Title: Ferguson Realtors
Agency Phone: 865-690-1300

Estimate Your Payment
Estimated Payment
$ 2,059.06 per month $1,946.77 Principal & Interest $0.00 Property Tax (data not provided by mls) $112.29 Homeowner's Insurance
7369 Willow Path Lane | MLS# 1348554
This single family home located at 7369 Willow Path Lane, Knoxville, TN 37918 is currently listed for sale with an asking price of $385,000. This property has 3 bedrooms and 2 full baths with 1850 sq. ft. Willow Path Lane is located in the Willow Creek Villas Subdivision subdivision. Search Willow Creek Villas Subdivision real estate on www.knoxbest.com today.