
BEDS3
BATHS2 full
SQUARE FEET1,622
MLS#1342515
STATUSActive
PROPERTY TYPEResidential - Single Family
SUBDIVISIONNorthfield Estates Unit 3
Property Description
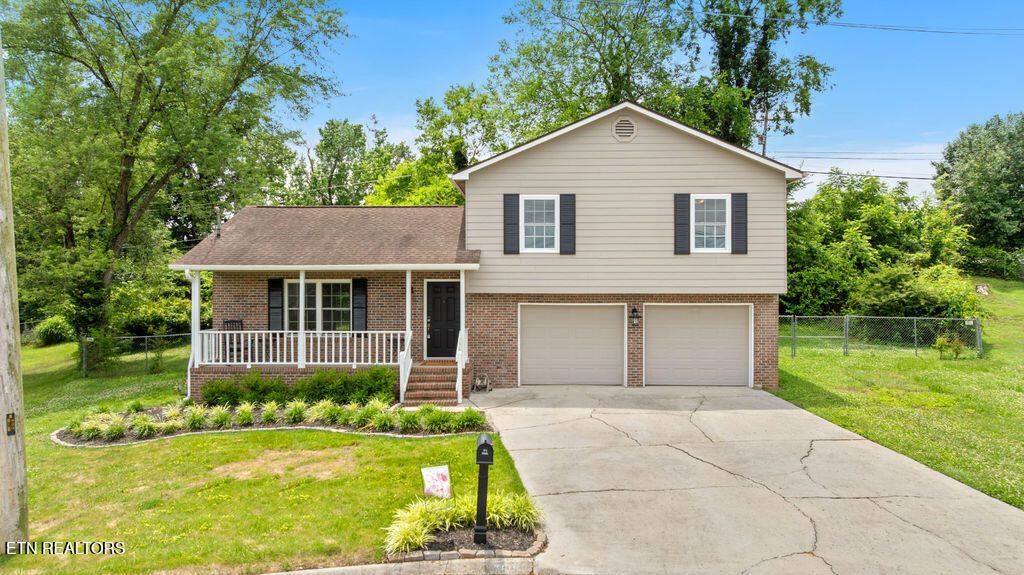
Welcome to 7601 Ashcroft Way, where the hard work has already been done -- and I mean really done. This home has undergone a complete remodel with a long list of updates that make it feel fresh, clean, and ready for its next chapter.Inside, you'll find new LVP flooring throughout, all-new interior paint, updated interior doors, new light fixtures, and fresh finishes from room to room. The kitchen has been updated with new cabinets, granite countertops, and appliances included, giving the space a polished, practical feel without trying too hard.Both bathrooms have been completely refreshed with new showers, vanities, toilets, exhaust fans, and fixtures. The living area features a gas fireplace, adding warmth and character, while gas heat, a gas water heater, and a brand-new HVAC system help bring comfort and efficiency behind the scenes.Out back, a new French door opens to a brand-new Trex deck with new railing -- perfect for morning coffee, grilling, or pretending you're going to become a plant person. Additional updates include three new windows, new stairs and risers, and updated fixtures throughout.The yard still needs seed and straw, but the big-ticket renovation work is already handled. This one is clean, updated, and ready for someone to make it home.Schedule your showing today.
Property Features
Property Type: Residential - Single Family
Cooling: Central Cooling, Ceiling Fan(s)
Fireplaces: 1
Fuel Type: Gas
Garage: 2 car attached
Heating: Central, Forced Air, Natural Gas
Home Style: Traditional
Lot Size: 0.25 Acres
Year Built: 1992
Amenities
Cathedral Ceiling(s)
Eat-in Kitchen
Windows - Vinyl
Prof Landscaped
Feature Descriptions
Appliances: Dishwasher, Microwave, Range
Exterior: Wood Siding, Brick, Block
Fireplace: Stone, Gas Log
Lot: Cul-De-Sac, Level
Lot Dimensions: 52.36 X 125.99 X IRR
Parcel #: 056OH032
Parking: Off-Street Parking, Garage Door Opener, Designated Parking, Attached, Basement
Security Features: Smoke Detector
Sewer: Public Sewer
SQFT Total: 1622
Water: Public
Listed By / Shown By
Listed By
Agency Name: eXp Realty, LLC
Shown By
Agency Title: Ferguson Realtors
Agency Phone: 865-690-1300

Estimate Your Payment
Estimated Payment
$ 2,005.58 per month $1,896.20 Principal & Interest $0.00 Property Tax (data not provided by mls) $109.38 Homeowner's Insurance
7601 Ashcroft Way | MLS# 1342515
This single family home located at 7601 Ashcroft Way, Powell, TN 37849 is currently listed for sale with an asking price of $375,000. This property was built in 1992 and has 3 bedrooms and 2 full baths with 1622 sq. ft. Ashcroft Way is located in the Northfield Estates Unit 3 subdivision. Search Northfield Estates Unit 3 real estate on www.knoxbest.com today.